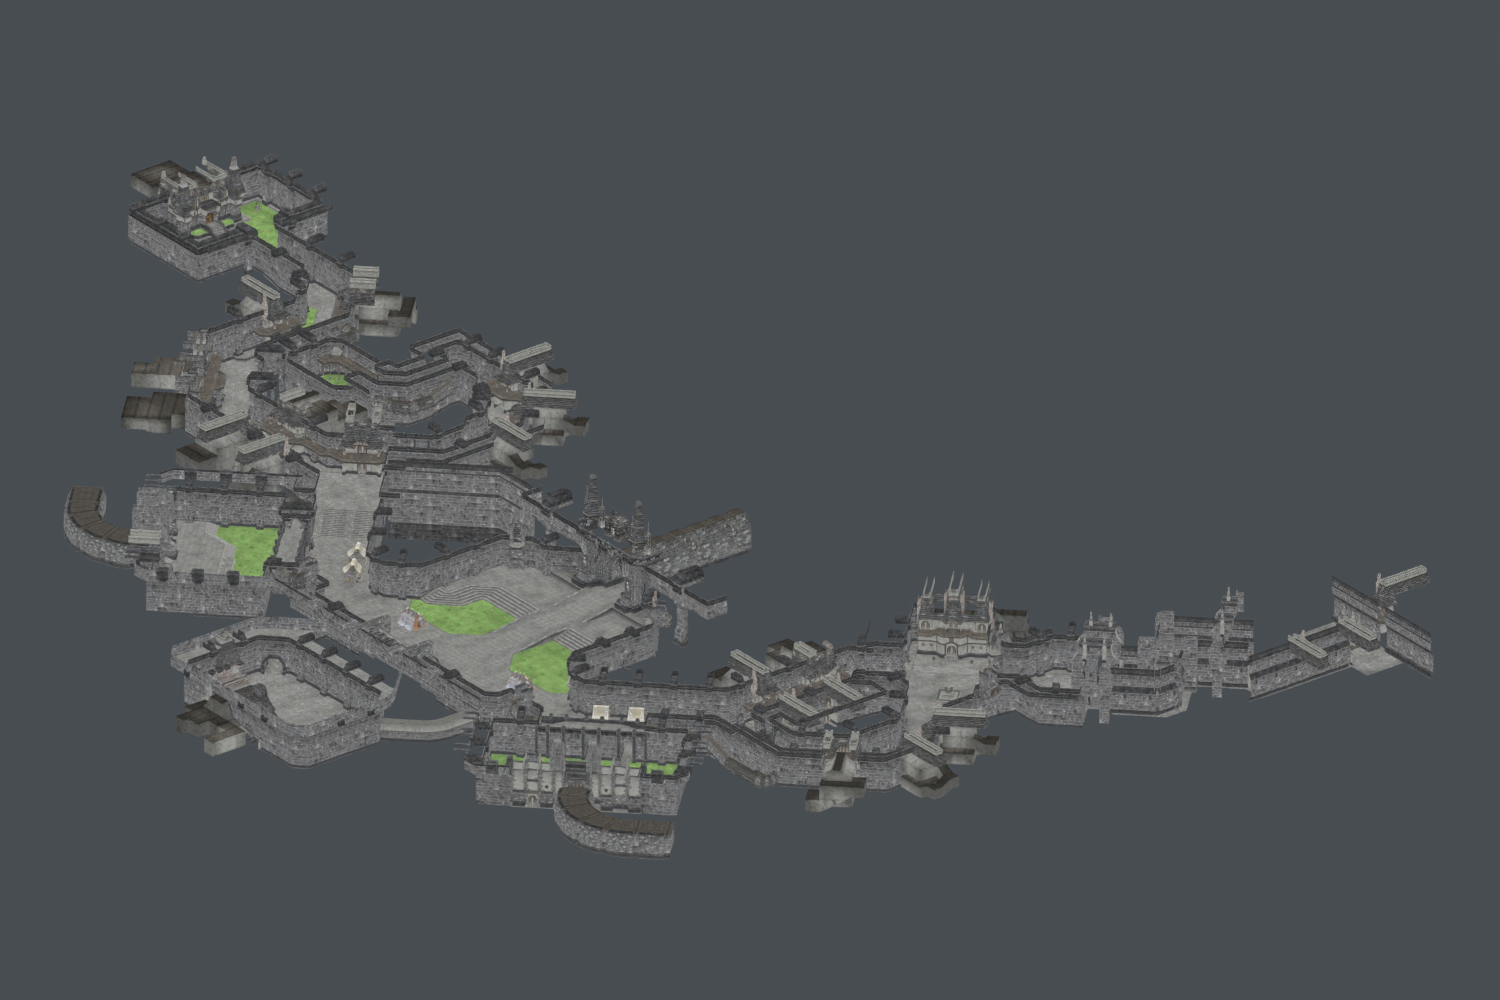
Since my last website update, I have moved from individual building studies to an assembled Southern San d’Oria construction scene. The work now covers the town’s measured architecture, the streets between its buildings, and a clearer plan for characters, equipment, animation and the HD finish.
The image above is the actual Blender construction scene with retail reference textures. It shows the district coming together for review. It is not a finished HD city or a new playable Unreal map.
What changed
Southern San d’Oria is assembled for construction review
All 26 applicable Southern building and scenery types now have prepared layout models. The scene brings together 58 building and scenery placements with 397 additional street, stair, walkway, pillar and wall pieces. Twelve layout versions have approval to advance under their recorded conditions; the remaining versions still need their individual reviews and approval.
This covers much more than the original house experiment: residential variants, Helbort’s Blades and Raimbroy’s Grocery, the Auction House, Tanners’ Guild, Lion Springs, the Chocobo Stables, Mog House structures, Count’s Manor, gateways, watchtowers, stalls, wells and fountains. Those numbers describe prepared layouts and placed references, not 26 completed buildings.
The placements retain each building’s measured orientation and relationship to the street. Mirrored buildings keep their handedness, and shop signs and doors belong to their actual instances. I am avoiding a city made by repeatedly stamping one house into every role.
A better foundation than the earlier House02 experiment
The previous website post described automated door and stair tests on an isolated House02 study. Those results remain part of that study’s history, but my later inspection showed that its interior circulation and retail correspondence were not good enough. I stopped treating it as the building to carry forward.
The replacement process starts with measured retail layouts, the actual saved model and the complete interior footprint. A shop is rebuilt as a shop, a residence as a residence, and an outdoor court stays an outdoor court. Deep halls are not squeezed into a small exterior box. Stair flights are checked individually rather than reduced to a misleading line between two endpoints.
The conversion checks now cover texture orientation through an export round trip, shared triangle corners, face direction, material sidedness and recorded door swing axes. That gives me a dependable reference to build against before adding enclosure or surface detail.
The first assembled-city review is complete
I have reviewed the construction scene against its placement records, building fault lists, service-point references and actual views. The result is a grouped repair list rather than a claim that the city is finished.
The main work still visible is open roof and rear sections, outside skins around projecting interior halls, hollow tower forms, unguarded deck edges, and unfinished gate and road connections. The review also found four door anchors with inconsistent axis metadata and a small street-wall strip with overlapping faces that carry different texture and lighting information.
Those findings are recorded for an independent review of the same unchanged scene. Repairs will be made in new versions so the comparison stays meaningful. I also withdrew one earlier suspected plaza-floor hole after a second geometric check showed that the original ray had missed a triangle corner. A failed check needs a correct diagnosis before it becomes a new piece of geometry.
The connection plan is more concrete
The current regional blueprint lays out Southern, Northern, Port and the Chateau alongside West and East Ronfaure. Recent engineering work has resolved the intended gatehouse openings, road approaches, passage dimensions and the treatment of painted backdrops that should not become physical buildings.
These are construction instructions, not a completed journey. The Southern scene does not yet contain all of the connecting passage and road work, and its gatehouse end walls still need the approved openings built into them. The next assembly work is about making those joins continuous and believable at character height.
What it means for players
Buildings that make sense to enter and explore
The goal is to keep the San d’Oria people remember while making each asset practical to place, inspect and maintain. Doors, floors, roofs and stairs need to agree with one another. A convincing front view cannot make up for an exposed hall back, a blocked entrance or a balcony with an unsafe edge.
Retail geometry was built for its original camera, neighbouring scenery and movement rules. Some pieces are façades or partial roofs rather than complete standalone buildings. I am keeping the measured reference pieces distinguishable from newly added roof lids, walls, hall skins and guards. The current layout models still contain retail-derived geometry and textures; they are not being presented as an entirely new original art library.
The longer-term result should be editable building assemblies with clear placement anchors and consistent construction, followed by newly authored material detail that preserves the familiar style.
Characters, NPCs and equipment are part of the same visual upgrade
The character work now has a dedicated plan covering bodies, faces, worn armour, weapons and the region’s monsters. The existing source library includes the eight race configurations and their gear references, but that is not eight newly finished HD playable characters. The admitted player baseline remains the Elvaan male while the replacement presentation is developed and checked.
Measured reference sheets now cover all eight race/sex variants in starting clothing and bare equipment states, 128 face references and 19 Ronfaure monster subjects. These are comparison material for preserving proportion, silhouette and identity. They are retail-reference studies awaiting review, not newly authored HD models.
The planned comparison set is deliberately small: an Elvaan male, Bronze equipment, a Bronze Sword and an Orcish Fodder. A separate Unreal candidate now shows a modular Elvaan player wearing the equipped armour, with the Bronze Sword at the hip when sheathed and in the hand when drawn; the shield remains on the forearm. Focused checks cover equipment changes, saved appearance and weapon attachment. Actual engine captures show this progress using retail artwork.
That character candidate is not yet a fully qualified or packaged release change. Its new component checks passed, but the complete test run still had an audio-content failure. Weapon attachment currently changes instantly; the draw and sheathe animation is not implemented. Contact-shadow settings are implemented, but the comparison captures do not yet demonstrate the intended grounding improvement. Foot placement and the headgear rules for hiding parts of the hair remain unfinished.
For the HD stage, skin, hair, cloth, leather and metal need different surface responses. Higher-resolution colour alone will not make them convincing. The plan combines faithful colour and painted layouts with authored detail and appropriate normal, roughness and other material maps. Shape smoothing must preserve the recognizable proportions, and distant detail must remain affordable to render.
Animation: preserve the movement, improve the presentation
A new motion review has measured the existing clip timing, strides and movement speeds. It found reasons why motion can look wrong even when the character reaches the right place: abrupt changes between clips, walking and running blended at inappropriate speeds, and animation timing that does not consistently match the original motion data.
The first priority is faithful playback: correct retail timing, the right gait at the actual movement speed, smoother transitions, and the appropriate drawn-weapon walk, run, strafe and backpedal. Turning, idle variation, hit reactions and feet meeting slopes and stairs are also part of the plan.
This is a measured repair programme, not an announcement that every character already has new animation. More expressive body movement, secondary hair or cape motion and other additions will be compared beside the retail baseline before adoption. I want the improvement to feel like FFXI, with less popping, sliding and detachment from the ground.
HD textures mean more than a larger image
The regional texture inventory now identifies 206 colour textures used across the six city and Ronfaure zones, together with 205 corresponding retail height maps. This gives the material work a defined starting point instead of an undefined promise to upscale everything.
Upscaled reference artwork is useful for preserving colour and layout, but it is not the final detail pass. Stone joints, slate courses, timber grain, leather, cloth and foliage need convincing close-range structure at a consistent scale. The planned process combines the familiar broad appearance with new material detail, then checks seams, atlas boundaries, texture density and the result under real lighting.
Earlier gate and isolated-house material experiments are retained as comparisons. They do not mean that the newly assembled town has already received its HD finish. The order remains structure first, placement and movement checks next, then the material finish on the approved buildings.
Other progress since the last website post
Gameplay, sound and the development package
An updated internal playtest package brought together the completed work at that checkpoint, including armour-shop and equipment updates, item icons, spell and status changes, more scripted dialogue and the existing audio collection. Its seven packaged test phases passed, and the package loaded 381 sound assets. Automatic screenshot recording was enabled for the requested playtests.
Loading audio successfully is different from listening to every cue in context, so sound balance and presentation still need hands-on review. Two battle sounds were deliberately deferred from that package. Newer work completed after the package is tracked separately rather than silently described as already inside it.
Further native checks have covered additional spell-rule, combat and job-behaviour corrections. Weather work has advanced to implemented and tested lightning, heat-shimmer and aurora support. These results are useful foundations, but they do not establish a finished visual presentation in the rebuilt Southern scene.
Lighting and vegetation foundations
The lighting driver and its controlled comparison setup have reached the main development project with automated coverage. The purpose is to evaluate time of day, weather and material response together, rather than make individual assets look good under incompatible lighting.
Vegetation planning and prepared data now cover the original placement and the intended treatment of trees, grass and plants, including wind. The regional vegetation finish, lighting comparisons and performance acceptance remain ahead. Ronfaure’s remaining hard-edge and surface investigation is also still open; the town assembly has not magically resolved it.
What still needs work
- Complete and independently review the missing roofs, rear walls, hall skins, tower ends and guards, without changing the approved interior layouts.
- Correct the identified door-anchor and overlapping-surface issues with explicit, reviewable changes.
- Build the approved gate openings, thresholds, road joins and connecting passages.
- Complete the character presentation comparison and validate its equipment, material and motion changes in the engine.
- Test collision, doors, stairs, ramps, headroom, guards and full routes on the actual placed city.
- Apply and review the new HD materials after those structural and movement checks.
- Check sound, visual consistency, performance and overall feel in a fresh integrated package.
The assembled scene has not yet been imported as the replacement playable city. None of its building types is being counted as fully closure-qualified by this review. The new character and animation programme is also not a finished HD roster. I am keeping those limits explicit so the next update can show a real improvement rather than another optimistic screenshot.
What comes next
The immediate next step is the independent review of this exact Southern construction scene, followed by engineered closure and correction work. I will show the corrected assembled town before its Unreal import, then use actual character-height movement and interaction tests to qualify the section.
In parallel, the character comparison, motion baseline and material work will establish a repeatable treatment for the player, NPCs, equipment and monsters. Once the structural and presentation checks hold together, the next visible milestone is a lit, textured section running in Unreal with the right characters and working routes.
There is still no public download or testing signup. My priority remains a dependable single-player foundation and a recognizable, coherent world. The image in this post shows where that construction stands today; the next milestone must show how it works to move through it.